Cell: (410) 627-9990 | Office:(410) 561-0044

BEDS3
BATHS2 full 1 partial
SQUARE FEET2,475
MLS#PABK2077948
STATUSACTIVE
PROPERTY TYPEResidential - Single Family
SUBDIVISIONMCINTOSH FARMS
SCHOOLSCHUYLKILL VALLEY
Property Description
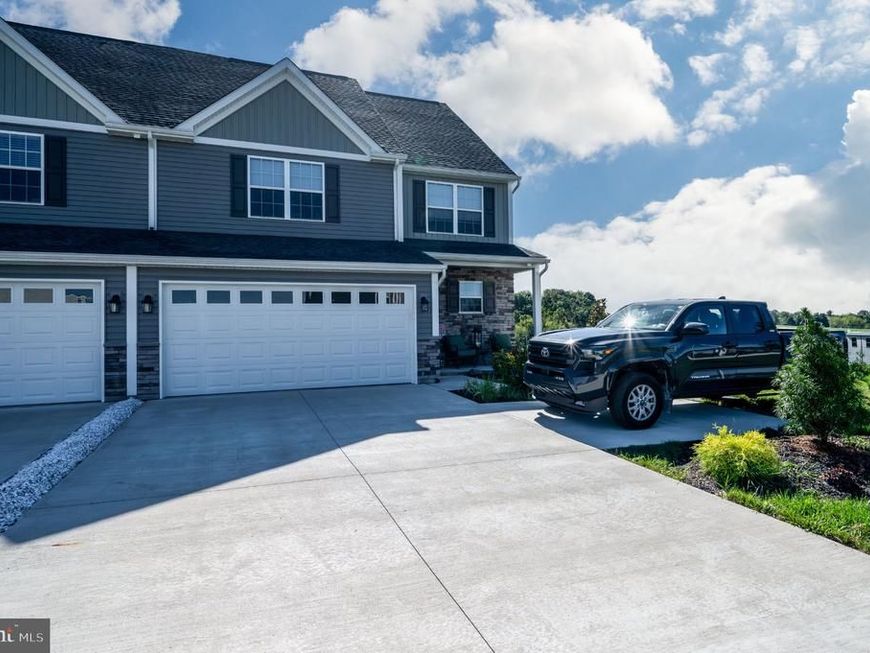
Much sought after Hawthorne model with open concept living area and Main Floor Primary bedroom suite and laundry. This home feels brand new but has the BONUS of custom window treatments, fenced yard, shed and extensive landscaping already completed. Luxury vinyl plank throughout the main floor living area and a bright white kitchen with contrasting dark granite countertops, full pantry and stainless appliances. Upstairs is very spacious with 2 additional bedrooms, full bath and a loft overlooking the main floor. Closets are plentiful throughout, as well. Step out your back patio door to a composite deck, fenced yard and shed for all your yard tools. Plenty of green space to garden, play or just enjoy the scenery and sunsets. Your driveway has room for 3 cars in addition to the 2 car attached garage and also ample street parking. Come prepared to make your move - she's a beauty on a premium .34 acre lot.
Property Features
Property Type: Residential - Single Family
Basement: Yes
Basement: Full, Interior Access, Outside Entrance, Poured Concrete, Rough Bath Plumb, Shelving, Unfinished
Cooling: Central A/C
Fuel Type: Natural Gas
Garage: 2
Heating: Forced Air
Home Style: Contemporary, Straight Thru
Lot Size: 0.34 Acres
Roof Type: Architectural Shingle
Stories: 2.0
Taxes: $5,842
Year Built: 2025
Feature Descriptions
Additional Structures: Above Grade, Below Grade
Appliances: Built-In Microwave, Dishwasher
Exterior: Frame
Exterior: Sidewalks, Street Lights
Fencing: Aluminum
Flooring: Carpet, Luxury Vinyl Plank
HOA Fee: $250.00/Annually
Interior: Bathroom - Stall Shower, Bathroom - Tub Shower, Carpet, Ceiling Fan(s), Dining Area, Entry Level Bedroom, Family Room Off Kitchen, Floor Plan - Open, Kitchen - Island, Pantry, Recessed Lighting, Upgraded Countertops, Walk-in Closet(s), Window Treatments
Lot Dimensions: 0.34 Acre(S)
Municipality: ONTELAUNEE TWP
Parking Notes: 5 Total Parking Spaces
Sewer: Public Sewer
Special View Info: Mountain, Panoramic, Street
SQFT Above Finished: 2475
SQFT Total Finished: 2475
Structure Type: Twin/Semi-Detached
Total Garage/Parking Spaces: 5
Water: Public
Windows: Double Pane
Local Schools
High School: SCHUYLKILL VALLEY
Middle School: SCHUYLKILL VALLEY
Elementary School: SCHUYLKILL VALLEY
School District: SCHUYLKILL VALLEY
Listed By / Shown By
Listed By
Agency Name: RE/MAX Of Reading
Agency Phone: 6106702770
Shown By
Agent Name: Mike & Monica Nelson Team
Agent Phone: Cell: (410) 627-9990
Agency Title: Berkshire Hathaway HomeServices Homesale Realty

 First American
Estimate Your Payment
Estimated Payment
$ 1,613.30 per month $995.94 Principal & Interest $486.83 Property Tax $130.52 Homeowner's Insurance

 Corporate Office - 215 S Centerville Rd. Lancaster, PA 17603
125 Sunglo Drive | MLS# PABK2077948
This single family home located at 125 Sunglo Drive, Leesport, PA 19533 is currently listed for sale with an asking price of $447,500. This property was built in 2025 and has 3 bedrooms and 2 full and 1 partial baths with 2475 sq. ft. Sunglo Drive is located in the MCINTOSH FARMS subdivision within the SCHUYLKILL VALLEY school district. Search MCINTOSH FARMS real estate on www.mikenelsonrealtor.com today.