Cell: (410) 627-9990 | Office:(410) 561-0044

BEDS3
BATHS1 full 1 partial
SQUARE FEET1,980
MLS#PASK2029392
STATUSACTIVE
PROPERTY TYPEResidential - Single Family
SCHOOLNORTH SCHUYLKILL
Property Description
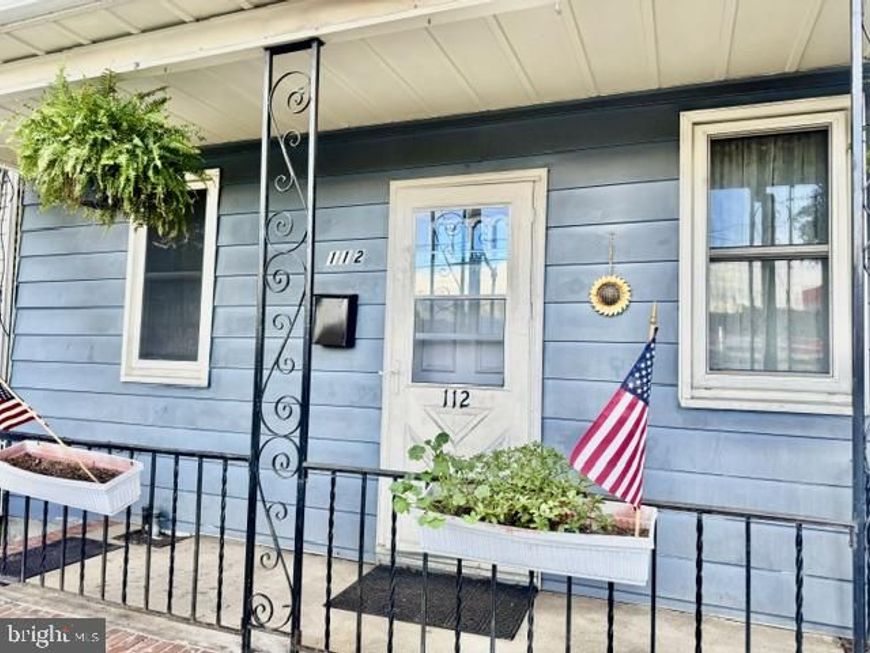
Welcome into this 3 bedroom 1.5 bathrooms home. Updates modern kitchen featuring an island , perfect for food prep. Conveniently located just off the kitchen , the utility room offers washer / dryer hookups along with a convenient half bath providing functionality and easy for everyday living. The second floor offers 3 bedrooms along with a full bathroom. All recently redone. This move in ready level provides comfortable and inviting living space. Enjoy a truly relaxing outdoor setting with a covered patio/porch area. Creating the perfect spot to unwind, entertain, or simply enjoy. A convenient walkway leads from the patio to an oversized shed . Offering abundant storage space for lawn equipment, tools, hobbies and more. Off street parking is available in the rear of the property. Easy accessibility for the owners.
Property Features
Property Type: Residential - Single Family
Basement: Yes
Basement: Partial
Cooling: Ceiling Fan(s)
Fuel Type: Oil
Heating: Baseboard - Hot Water
Home Style: Traditional
Lot Size: 0.08 Acres
Roof Type: Shingle
Stories: 2.0
Taxes: $1,614
Year Built: 1897
Feature Descriptions
Additional Structures: Above Grade, Below Grade
Appliances: Dishwasher, Oven/Range - Electric, Refrigerator
Electric: 100 Amp Service
Exterior: Aluminum Siding
Exterior: Outbuilding(s), Sidewalks, Street Lights
Interior: Bathroom - Tub Shower, Built-Ins, Carpet, Ceiling Fan(s), Combination Kitchen/Dining, Floor Plan - Traditional
Lot Dimensions: 0.08 Acre(S)
Municipality: FRACKVILLE BORO
Number of Rooms: 6
Parking Notes: 2 Total Parking Spaces
Rooms: Living Room, Bedroom 2,Kitchen, Bedroom 1,Laundry, Bathroom 1,Bathroom 3,Half Bath
Sewer: Public Sewer
SQFT Above Finished: 1330
SQFT Below Finished: 650
SQFT Total Finished: 1980
Structure Type: Twin/Semi-Detached
Total Garage/Parking Spaces: 2
Utilities: Cable TV
Water: Public
Room Sizes
Bathroom 1: 12 x 5 Level - Upper 1
Bedroom 1: 10 x 11 Level - Upper 1
Bedroom 2: 11 x 9 Level - Upper 1
Bathroom 3: 15 x 9 Level - Upper 1
Living Room: 20 x 15 Level - Main
Kitchen: 10 x 20 Level - Main
Half Bath: 6 x 4 Level - Main
Laundry: 13 x 3 Level - Main
Local Schools
School District: NORTH SCHUYLKILL
Listed By / Shown By
Listed By
Agency Name: Realty World-We Get Results
Agency Phone: 5708752045
Shown By
Agent Name: Mike & Monica Nelson Team
Agent Phone: Cell: (410) 627-9990
Agency Title: Berkshire Hathaway HomeServices Homesale Realty

 First American
Estimate Your Payment
Estimated Payment
$ 512.08 per month $333.83 Principal & Interest $134.50 Property Tax $43.75 Homeowner's Insurance

 Corporate Office - 215 S Centerville Rd. Lancaster, PA 17603
112 S Lehigh Avenue S | MLS# PASK2029392
This single family home located at 112 S Lehigh Avenue S , Frackville, PA 17931 is currently listed for sale with an asking price of $150,000. This property was built in 1897 and has 3 bedrooms and 1 full and 1 partial baths with 1980 sq. ft. S Lehigh Avenue S is located within the NORTH SCHUYLKILL school district. Search Frackville real estate on www.mikenelsonrealtor.com today.