Cell: (410) 627-9990 | Office:(410) 561-0044

BEDS4
BATHS3 full 1 partial
SQUARE FEET4,754
MLS#PAYK2111904
STATUSACTIVE
PROPERTY TYPEResidential - Single Family
SUBDIVISIONSUSQUEHANNA RIDINGS
SCHOOLWEST SHORE
Property Description
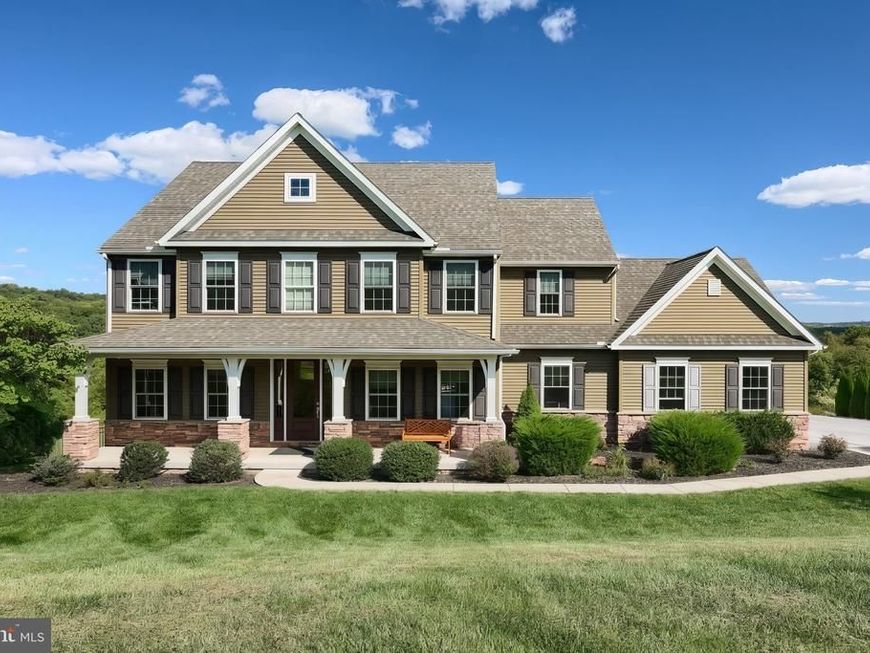
Built in 2019 and situated on more than 2 acres in West Shore School District, this custom home offers the perfect combination of privacy, space and gorgeous Susquehanna Valley views. Located in Susquehanna Ridings, the home features over 4,000 square feet of finished living space with 4 bedrooms, 3.5 bathrooms and an open layout enhanced by 9-foot ceilings. The upgraded kitchen features custom cabinetry, quartz countertops and plenty of space to gather, opening directly into the spacious family room. Every bedroom includes its own walk-in closet, while the primary suite offers a soaking tub and beautifully tiled glass-enclosed shower. The meticulously finished basement provides even more space to relax, entertain or host guests, complete with a full wet bar, third full bathroom and bonus room currently used as an exercise room. Outside, take in the incredible sunsets from the Trex deck or enjoy your own private retreat featuring an in-ground saltwater pool surrounded by beautiful hardscaping, a spacious patio, firepit and six-person hot tub. The oversized 30-by-30-foot three-car garage offers plenty of room for vehicles, storage and hobbies. The home is also equipped with solar panels, which will be paid in full by the seller at settlement. Through net metering, excess energy produced is credited toward future electricity usage. All of this is just minutes from I-83 and an easy drive to Harrisburg. Space, privacy and views like these are hard to find, and homes of this caliber rarely become available. Schedule your private showing today!
Property Features
Property Type: Residential - Single Family
Basement: Yes
Basement: Daylight, Partial, Poured Concrete, Sump Pump, Walkout Level, Fully Finished
Cooling: Central A/C
Fuel Type: Natural Gas
Garage: 3
Heating: Forced Air, Heat Pump - Gas BackUp
Home Style: Colonial
Lot Size: 2.14 Acres
Roof Type: Architectural Shingle
Stories: 3.0
Taxes: $10,676
Year Built: 2018
Feature Descriptions
Accessibility: Level Entry - Main
Additional Structures: Above Grade, Below Grade
Appliances: Dryer - Electric, ENERGY STAR Refrigerator, Icemaker, Microwave, Oven/Range - Gas, Washer
Community Amenities: Jog/Walk Path
Electric: 200+ Amp Service
Exterior: Stick Built, Stone, Vinyl Siding
Exterior: Exterior Lighting, Hot Tub, Outbuilding(s), Stone Retaining Walls, Water Fountains
Fencing: Fully, Aluminum
Flooring: Carpet, Ceramic Tile, Engineered Wood
HOA Fee: $300.00/Annually
Interior: Bathroom - Soaking Tub, Breakfast Area, Butlers Pantry, Ceiling Fan(s), Family Room Off Kitchen, Floor Plan - Open, Kitchen - Island, Pantry, Walk-in Closet(s)
Lot: Cleared, Rear Yard
Lot Dimensions: 2.14 Acre(S)
Municipality: NEWBERRY TWP
Parking Features: Paved Parking
Parking Notes: 3 Total Parking Spaces
Pet Restrictions: No Pet Restrictions
Sewer: Private Sewer
Special View Info: Panoramic, Pond, River, Scenic Vista
SQFT Above Finished: 3174
SQFT Below Finished: 1580
SQFT Total Finished: 4754
Structure Type: Detached
Swimming Pool: In Ground, Saltwater, Vinyl
Total Garage/Parking Spaces: 3
Utilities: Propane
Water: Well
Local Schools
High School: RED LAND
Middle School: CROSSROADS
Elementary School: RED MILL
School District: WEST SHORE
Listed By / Shown By
Listed By
Agency Name: Keller Williams Keystone Realty
Agency Phone: 7177555599
Shown By
Agent Name: Mike & Monica Nelson Team
Agent Phone: Cell: (410) 627-9990
Agency Title: Berkshire Hathaway HomeServices Homesale Realty

 First American
Estimate Your Payment
Estimated Payment
$ 2,777.59 per month $1,669.17 Principal & Interest $889.67 Property Tax $218.75 Homeowner's Insurance

 Corporate Office - 215 S Centerville Rd. Lancaster, PA 17603
110 Hunters Chase | MLS# PAYK2111904
This single family home located at 110 Hunters Chase, Etters, PA 17319 is currently listed for sale with an asking price of $750,000. This property was built in 2018 and has 4 bedrooms and 3 full and 1 partial baths with 4754 sq. ft. Hunters Chase is located in the SUSQUEHANNA RIDINGS subdivision within the WEST SHORE school district. Search SUSQUEHANNA RIDINGS real estate on www.mikenelsonrealtor.com today.