Cell: (410) 627-9990 | Office:(410) 561-0044

BEDS3
BATHS1 full
SQUARE FEET1,300
MLS#PAFL2037744
Cooperative Broker Compensation: 3%
STATUSCOMING SOON
PROPERTY TYPEResidential - Mobile Home
SCHOOLSHIPPENSBURG AREA
Property Description
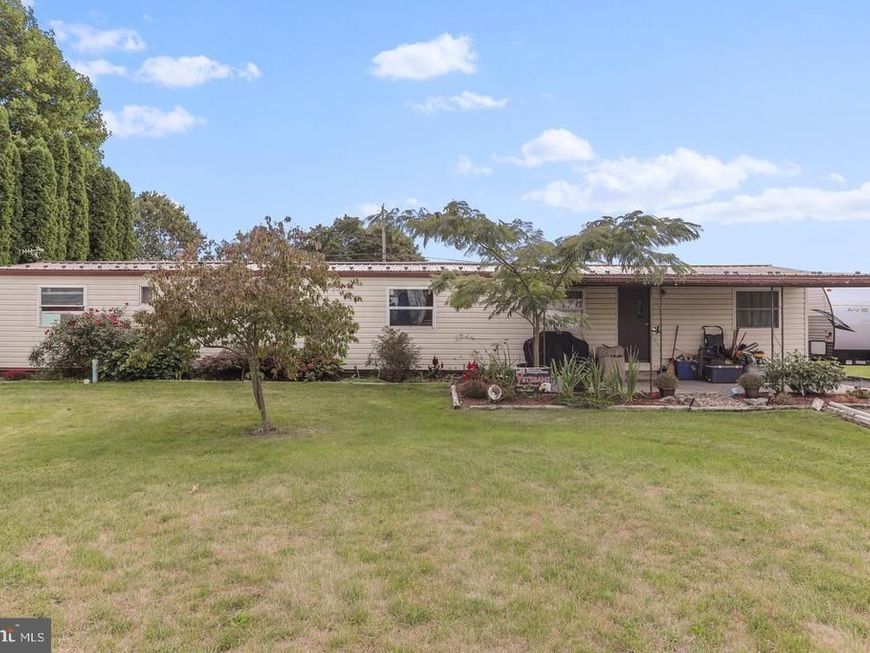
COMING SOON! Situated on .41 acres of ground with public water and public sewer, this move in ready 3 bedroom home is placed on a permanent block foundation with a walk in basement. Featuring 3 bedrooms and one full bath, this single wide has an addition on the rear for added living space and an affixed covered front patio. WIth a large private yard and located on a dead end street with no through traffic this home offers a great opportunity for young children to have safe room to play. Located just 1 mile outside of Shippensburg and within walking distance of a dollar general (Yes, you can say that about a lot of listing around here lately) Schedule your private showing today!
Property Features
Property Type: Residential - Mobile Home
Basement: Yes
Basement: Outside Entrance, Sump Pump
Cooling: Window Unit(s)
Fuel Type: Oil
Heating: Forced Air
Home Style: Ranch/Rambler
Lot Size: 0.41 Acres
Roof Type: Metal
Stories: 1.0
Taxes: $1,808
Year Built: 1980
Cooperative Broker Compensation: 3%
Feature Descriptions
Additional Structures: Above Grade, Below Grade
Appliances: Dishwasher, Dryer, Microwave, Refrigerator, Stove, Washer
Exterior: Aluminum Siding
Interior: Bathroom - Tub Shower, Ceiling Fan(s), Combination Kitchen/Dining, Entry Level Bedroom, Floor Plan - Traditional, Kitchen - Eat-In, Kitchen - Table Space
Location: Rural
Lot Dimensions: 0.41 Acre(S)
Municipality: SOUTHAMPTON TWP
Pet Restrictions: No Pet Restrictions
Sewer: Public Sewer
SQFT Above Finished: 1300
SQFT Total Finished: 1300
Structure Type: Manufactured
Water: Public
Local Schools
School District: SHIPPENSBURG AREA
Listed By / Shown By
Listed By
Agency Name: Berkshire Hathaway HomeServices Homesale Realty

Shown By
Agent Name: Mike & Monica Nelson Team
Agent Phone: Cell: (410) 627-9990
 First American
Estimate Your Payment
Estimated Payment
$ 528.25 per month $333.83 Principal & Interest $150.67 Property Tax $43.75 Homeowner's Insurance

 Corporate Office - 215 S Centerville Rd. Lancaster, PA 17603
1072 Mayapple Drive | MLS# PAFL2037744
This single family home located at 1072 Mayapple Drive , Shippensburg, PA 17257 is currently listed for sale by Berkshire Hathaway HomeServices Homesale Realty, with an asking price of $150,000. This property was built in 1980 and has 3 bedrooms and 1 full baths with 1300 sq. ft. Mayapple Drive is located within the SHIPPENSBURG AREA school district. Search Shippensburg real estate on www.mikenelsonrealtor.com today.