Cell: (410) 627-9990 | Office:(410) 561-0044

BEDS4
BATHS4 full
SQUARE FEET2,986
MLS#MDTA2014626
STATUSCOMING SOON
PROPERTY TYPEResidential - Single Family
SUBDIVISIONOXFORD
SCHOOLTALBOT COUNTY PUBLIC SCHOOLS
Property Description
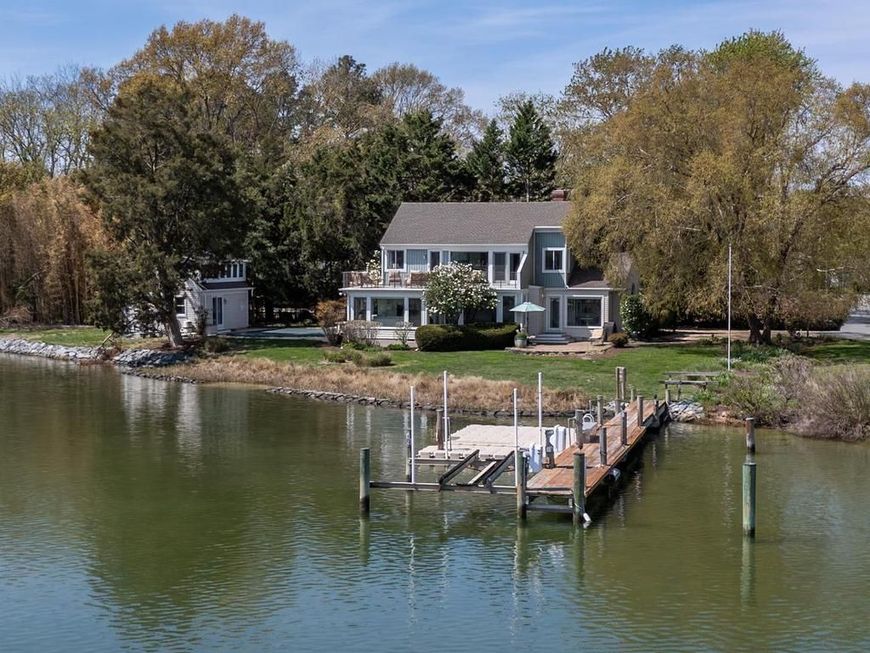
Simpley Sensational! Sunrise views over Town Creek set the tone for this beautifully designed four-bedroom waterfront home, where contemporary architecture meets the warmth of a waterfront cottage. The main living areas include a formal living room and dining room, each with a fireplace, a bright eat-in kitchen and an inviting family room, where walls of windows frame the water views and fill the home with natural light. Two first-floor bedrooms offer the convenience of main-level living. Upstairs, two ensuite bedrooms open to the second-floor sun deck, including a spacious primary suite with floor-to-ceiling windows overlooking Town Creek.An expansive waterside patio and pool create the perfect setting for relaxing and entertaining. The separate one-bedroom guest house/pool house and detached workshop provide additional space for family, guests, hobbies or a home office. The private pier, complete with a boat lift and floating dock for kayaks and paddleboards, provides easy access to the Tred Avon River and the Chesapeake Bay. Located in the historic waterfront village of Oxford, this exceptional home captures the beauty, charm and relaxed waterfront lifestyle that define Maryland's Eastern Shore. The property is offered with its furniture allowing for an effortless transition.
Property Features
Property Type: Residential - Single Family
Cooling: Ceiling Fan(s), Central A/C, Heat Pump(s)
Fireplaces: 2
Fuel Type: Electric
Heating: Heat Pump(s)
Home Style: Contemporary, Coastal, Cottage
Lot Size: 0.42 Acres
Roof Type: Composite
Stories: 2.0
Taxes: $11,716
Year Built: 1940
Feature Descriptions
Accessibility: Level Entry - Main
Additional Structures: Above Grade, Below Grade
Appliances: Built-In Microwave, Built-In Range, Dishwasher, Disposal, Dryer - Electric, Exhaust Fan, Icemaker, Microwave, Oven - Double, Oven - Self Cleaning, Oven/Range - Electric, Range Hood, Refrigerator, Stainless Steel Appliances, Washer, Water Heater
Electric: 200+ Amp Service
Exterior: Aluminum Siding, Vinyl Siding
Exterior: Awning(s), Chimney Cap(s), Extensive Hardscape, Exterior Lighting, Flood Lights, Outbuilding(s), Roof Deck
Fireplace: Gas/Propane, Wood
Flooring: Ceramic Tile, Hardwood, Wood
Interior: Attic, Bathroom - Stall Shower, Bathroom - Tub Shower, Breakfast Area, Chair Railings, Floor Plan - Traditional, Formal/Separate Dining Room, Kitchen - Gourmet, Walk-in Closet(s), Window Treatments, Bathroom - Walk-In Shower, Built-Ins, Carpet, Entry Level Bedroom, Kitchen - Table Space, Primary Bath(s), Primary Bedroom - Bay Front, Studio, Upgraded Countertops
Lake Name: Tred Avon River and Town Creek
Location: River
Lot: Stream/Creek, Rip-Rapped, Secluded
Lot Dimensions: 0.42 Acre(S)
Municipality: Oxford
Parking Features: Gravel Driveway
Parking Notes: 5 Total Parking Spaces
Rooms: Living Room, Dining Room, Primary Bedroom, Bedroom 2,Bedroom 4,Kitchen, Family Room, Foyer, Bathroom 1,Primary Bathroom, Full Bath
Sewer: Public Sewer
Special View Info: Water, River, Creek/Stream
SQFT Above Finished: 2986
SQFT Total Finished: 2986
Structure Type: Detached
Swimming Pool: Indoor
Total Garage/Parking Spaces: 5
Water: Public
Water Access: Boat - Powered, Canoe/Kayak, Fishing Allowed, Private Access
Waterfront: Private Dock Site, Rip-Rap
Windows: Casement, Double Pane, Insulated, Screens, Vinyl Clad
Room Sizes
Foyer: 5 x 6 Level - Main
Living Room: 13 x 18 Level - Main
Dining Room: 13 x 20 Level - Main
Kitchen: 17 x 15 Level - Main
Bedroom 2: 12 x 12 Level - Main
Bathroom 1: 8 x 7 Level - Main
Bedroom 2: 12 x 12 Level - Main
Family Room: 12 x 16 Level - Main
Primary Bedroom: 13 x 16 Level - Upper 1
Primary Bathroom: 9 x 16 Level - Upper 1
Bedroom 4: 18 x 12 Level - Upper 1
Full Bath: 6 x 8 Level - Upper 1
Local Schools
School District: TALBOT COUNTY PUBLIC SCHOOLS
Listed By / Shown By
Listed By
Agency Name: TTR Sotheby's International Realty
Agency Phone: 4106733344
Shown By
Agent Name: Mike & Monica Nelson Team
Agent Phone: Cell: (410) 627-9990
Agency Title: Berkshire Hathaway HomeServices Homesale Realty

 First American
Estimate Your Payment
Estimated Payment
$ 5,630.70 per month $4,115.07 Principal & Interest $976.33 Property Tax $539.29 Homeowner's Insurance

 Corporate Office - 215 S Centerville Rd. Lancaster, PA 17603
106 E Division Street | MLS# MDTA2014626
This single family home located at 106 E Division Street , Oxford, MD 21654 is currently listed for sale with an asking price of $1,849,000. This property was built in 1940 and has 4 bedrooms and 4 full baths with 2986 sq. ft. E Division Street is located in the OXFORD subdivision within the TALBOT COUNTY PUBLIC SCHOOLS school district. Search OXFORD real estate on www.mikenelsonrealtor.com today.