Cell: (410) 627-9990 | Office:(410) 561-0044

BEDS3
BATHS1 full 1 partial
SQUARE FEET1,152
MLS#PADE2124054
STATUSACTIVE
PROPERTY TYPEResidential - Single Family
SUBDIVISIONDREXEL PARK GARDEN
SCHOOLUPPER DARBY
Property Description
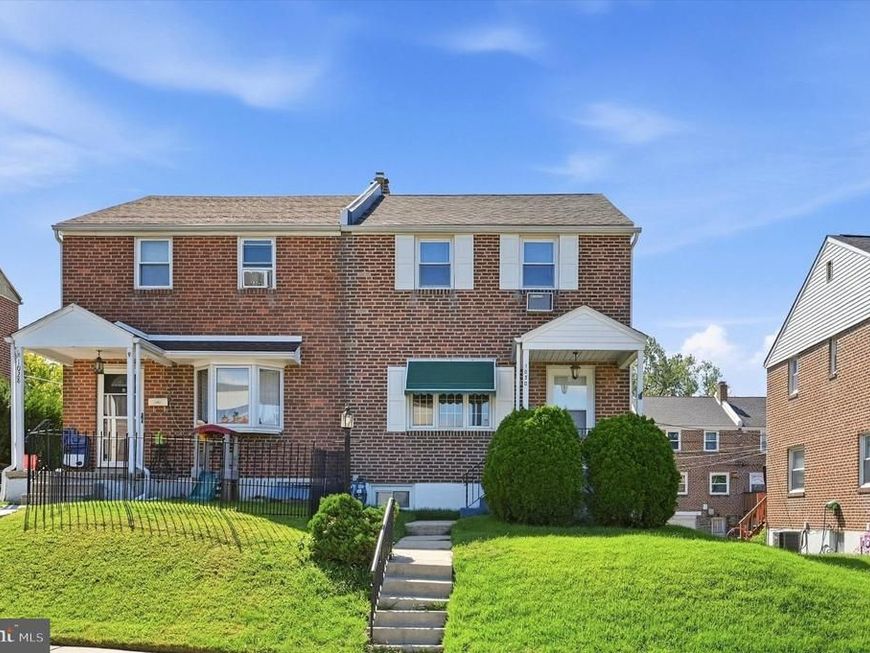
Welcome to 1030 Agnew Drive in Drexel Hill! This 3-bedroom, 1.5-bath brick twin offers a practical layout with comfortable living spaces and convenient features throughout. The main level includes a living room, dining area, and kitchen, while the upper level features three bedrooms and a full bath. The lower level provides additional living space along with a half bath. Recent updates include new carpeting and refinished hardwood floors, adding a fresh look throughout the home. Central air provides cooling, and the property also features public water and public sewer. The brick exterior and traditional layout add to the home's classic character, while the attached garage provides convenient off-street parking and storage. Located in Drexel Hill, this home offers convenient access to local shopping, dining, transportation, and area amenities. Schedule your showing to see 1030 Agnew Drive for yourself!
Property Features
Property Type: Residential - Single Family
Basement: Yes
Basement: Full
Cooling: Central A/C
Fuel Type: Natural Gas
Garage: 1
Heating: Forced Air
Home Style: Colonial
Lot Size: 0.06 Acres
Stories: 2.0
Taxes: $5,824
Year Built: 1950
Feature Descriptions
Additional Structures: Above Grade, Below Grade
Electric: 100 Amp Service
Exterior: Brick
Lot Dimensions: 0.06 Acre(S)
Municipality: UPPER DARBY TWP
Parking Notes: 1 Total Parking Spaces
Sewer: Public Sewer
SQFT Above Finished: 1152
SQFT Total Finished: 1152
Structure Type: Twin/Semi-Detached
Total Garage/Parking Spaces: 1
Water: Public
Local Schools
School District: UPPER DARBY
Listed By / Shown By
Listed By
Agency Name: Keller Williams Main Line
Agency Phone: 6105200100
Shown By
Agent Name: Mike & Monica Nelson Team
Agent Phone: Cell: (410) 627-9990
Agency Title: Berkshire Hathaway HomeServices Homesale Realty

 First American
Estimate Your Payment
Estimated Payment
$ 1,340.94 per month $756.47 Principal & Interest $485.33 Property Tax $99.14 Homeowner's Insurance

 Corporate Office - 215 S Centerville Rd. Lancaster, PA 17603
1030 Agnew Drive | MLS# PADE2124054
This single family home located at 1030 Agnew Drive , Drexel Hill, PA 19026 is currently listed for sale with an asking price of $339,900. This property was built in 1950 and has 3 bedrooms and 1 full and 1 partial baths with 1152 sq. ft. Agnew Drive is located in the DREXEL PARK GARDEN subdivision within the UPPER DARBY school district. Search DREXEL PARK GARDEN real estate on www.mikenelsonrealtor.com today.