Cell: (410) 627-9990 | Office:(410) 561-0044

BEDS3
BATHS1 full 1 partial
SQUARE FEET1,010
MLS#PADE2123934
STATUSACTIVE
PROPERTY TYPEResidential - Townhouse
SUBDIVISIONCOLLINGDALE
SCHOOLSOUTHEAST DELCO
Property Description
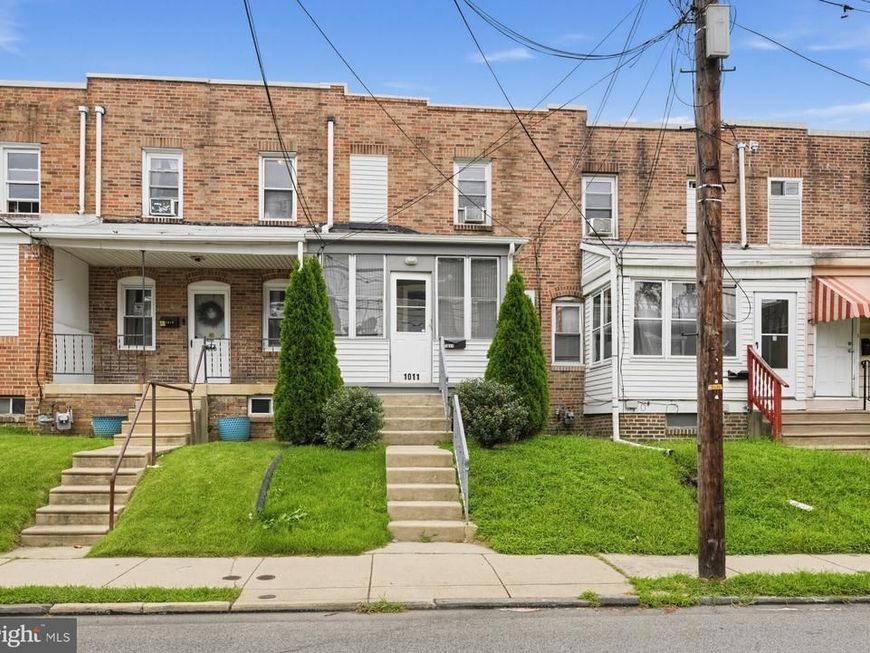
Welcome to 1011 Clifton Ave, a charming 3-bedroom home in Collingdale. Built in 1946, this property provides a practical layout with comfortable living areas and excellent potential for those looking to personalize a home to their own taste. The home’s efficient design offers flexibility for everyday living, guests, a home office, or additional storage needs. Conveniently located near local shopping, dining, schools, parks, public transportation, and major roadways, this property offers accessibility and value in a well-established Delaware County community. Whether you are a first-time buyer, investor, or someone seeking an opportunity to create a home of your own, 1011 Clifton Ave is worth a closer look
Property Features
Property Type: Residential - Townhouse
Basement: Yes
Basement: Fully Finished
Cooling: Ceiling Fan(s), Window Unit(s)
Fuel Type: Natural Gas
Heating: Hot Water
Home Style: Straight Thru, Traditional
Lot Size: 0.03 Acres
Stories: 2.0
Taxes: $3,877
Year Built: 1946
Feature Descriptions
Additional Structures: Above Grade, Below Grade
Appliances: Built-In Microwave, Dishwasher, Dryer, Oven/Range - Electric, Refrigerator, Stove
Exterior: Brick
Lot Dimensions: 0.03 Acre(S)
Municipality: COLLINGDALE BORO
Parking Features: Concrete Driveway
Pet Restrictions: No Pet Restrictions
Rooms: Living Room, Dining Room, Bedroom 2,Bedroom 3,Kitchen, Basement, Bedroom 1,Bathroom 1,Half Bath
Sewer: Public Sewer
SQFT Above Finished: 1010
SQFT Total Finished: 1010
Structure Type: Interior Row/Townhouse
Utilities: Natural Gas Available
Water: Public
Room Sizes
Living Room: 11 x 12 Level - Main
Kitchen: 8 x 16 Level - Main
Dining Room: 11 x 12 Level - Main
Bathroom 1: 6 x 8 Level - Upper 1
Bedroom 1: 11 x 12 Level - Upper 1
Bedroom 2: 11 x 12 Level - Upper 1
Bedroom 3: 11 x 12 Level - Upper 1
Half Bath: 4 x 6 Level - Lower 1
Local Schools
School District: SOUTHEAST DELCO
Listed By / Shown By
Listed By
Agency Name: Realty One Group Supreme
Agency Phone: 6103213730
Shown By
Agent Name: Mike & Monica Nelson Team
Agent Phone: Cell: (410) 627-9990
Agency Title: Berkshire Hathaway HomeServices Homesale Realty

 First American
Estimate Your Payment
Estimated Payment
$ 889.46 per month $500.75 Principal & Interest $323.08 Property Tax $65.63 Homeowner's Insurance

 Corporate Office - 215 S Centerville Rd. Lancaster, PA 17603
1011 Clifton Avenue | MLS# PADE2123934
This townhouse located at 1011 Clifton Avenue, Collingdale, PA 19023 is currently listed for sale with an asking price of $225,000. This property was built in 1946 and has 3 bedrooms and 1 full and 1 partial baths with 1010 sq. ft. Clifton Avenue is located in the COLLINGDALE subdivision within the SOUTHEAST DELCO school district. Search COLLINGDALE real estate on www.mikenelsonrealtor.com today.