Cell: (410) 627-9990 | Office:(410) 561-0044

BEDS3
BATHS1 full
SQUARE FEET975
MLS#MDBC2176348
STATUSACTIVE
PROPERTY TYPEResidential - Single Family
SUBDIVISIONROSEDALE TERRACE
SCHOOLBALTIMORE COUNTY PUBLIC SCHOOLS
Property Description
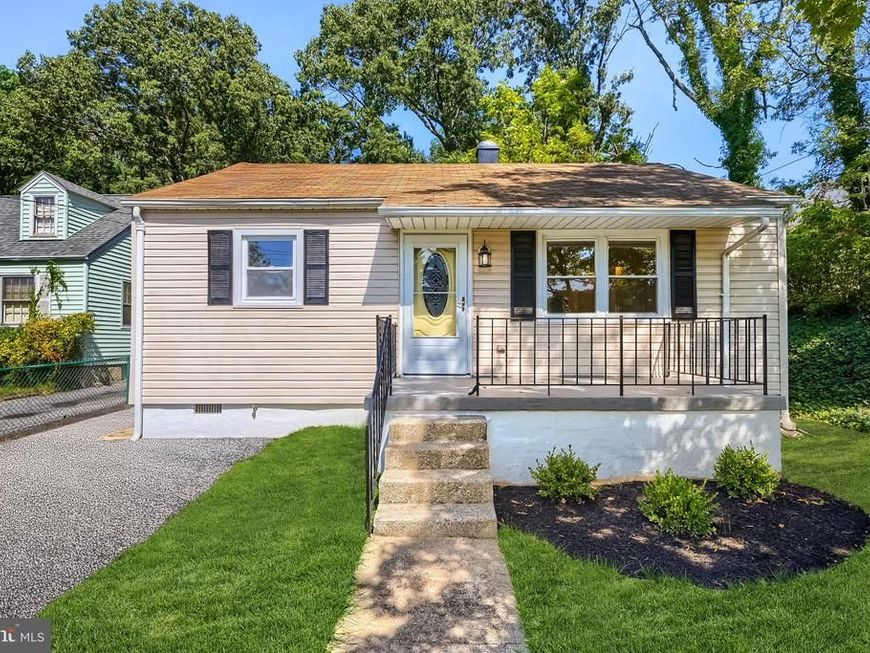
Welcome home to this gorgeous 3-bedroom rancher in the heart of Rosedale! Step inside and prepare to be impressed by the open floor plan, tons of natural light, and stylish finishes throughout. The spacious living room is a great place to relax and features gorgeous luxury vinyl plank flooring. The stunning kitchen offers granite countertops, 42-inch cabinets with plenty of storage, a custom backsplash, stainless steel appliances, and recessed lighting. All three spacious bedrooms feature luxury vinyl plank flooring, while the spa-like bath offers gorgeous ceramic tile flooring, custom tile work in the tub/shower, a double-sink vanity, and dual mirrors. A separate laundry/mud room at the rear of the home leads to your backyard oasis. Enjoy the private setting with a brick patio area, perfect for cookouts, relaxing, or simply enjoying some time outdoors. A private driveway provides convenient off-street parking. Conveniently located near major routes, shopping, restaurants, and parks. So, what are you waiting for? Come take a tour, fall in love, and make 1010 Chesaco Avenue your new Home Sweet Home!
Property Features
Property Type: Residential - Single Family
Cooling: Ceiling Fan(s), Central A/C
Fuel Type: Natural Gas
Heating: Forced Air
Home Style: Ranch/Rambler
Lot Size: 0.31 Acres
Stories: 1.0
Taxes: $2,191
Year Built: 1949
Feature Descriptions
Additional Structures: Above Grade, Below Grade
Appliances: Built-In Microwave, Dishwasher, Dryer, Refrigerator, Stainless Steel Appliances, Stove, Washer, Water Heater
Exterior: Vinyl Siding
Exterior: Exterior Lighting, Sidewalks, Street Lights
Flooring: Ceramic Tile, Luxury Vinyl Plank
Interior: Attic, Bathroom - Tub Shower, Ceiling Fan(s), Combination Kitchen/Dining, Dining Area, Floor Plan - Open, Kitchen - Eat-In, Kitchen - Table Space, Recessed Lighting
Lot Dimensions: 0.31 Acre(S)
Parking Features: Asphalt Driveway
Parking Notes: 2 Total Parking Spaces
Rooms: Living Room, Bedroom 2,Bedroom 3,Kitchen, Bedroom 1,Laundry, Bathroom 1
Sewer: Public Sewer
SQFT Above Finished: 975
SQFT Total Finished: 975
Structure Type: Detached
Total Garage/Parking Spaces: 2
Water: Public
Windows: Double Hung
Local Schools
School District: BALTIMORE COUNTY PUBLIC SCHOOLS
Listed By / Shown By
Listed By
Agency Name: Real Estate Professionals, Inc.
Agency Phone: 4102854800
Shown By
Agent Name: Mike & Monica Nelson Team
Agent Phone: Cell: (410) 627-9990
Agency Title: Berkshire Hathaway HomeServices Homesale Realty

 First American
Estimate Your Payment
Estimated Payment
$ 849.40 per month $589.55 Principal & Interest $182.58 Property Tax $77.26 Homeowner's Insurance

 Corporate Office - 215 S Centerville Rd. Lancaster, PA 17603
1010 Chesaco Avenue | MLS# MDBC2176348
This single family home located at 1010 Chesaco Avenue , Baltimore, MD 21237 is currently listed for sale with an asking price of $264,900. This property was built in 1949 and has 3 bedrooms and 1 full baths with 975 sq. ft. Chesaco Avenue is located in the ROSEDALE TERRACE subdivision within the BALTIMORE COUNTY PUBLIC SCHOOLS school district. Search ROSEDALE TERRACE real estate on www.mikenelsonrealtor.com today.