Cell: (410) 627-9990 | Office:(410) 561-0044

BEDS7
BATHS6 full
SQUARE FEET4,662
MLS#PACT2135822
STATUSACTIVE
PROPERTY TYPEResidential - Single Family
SCHOOLPHOENIXVILLE AREA
Property Description
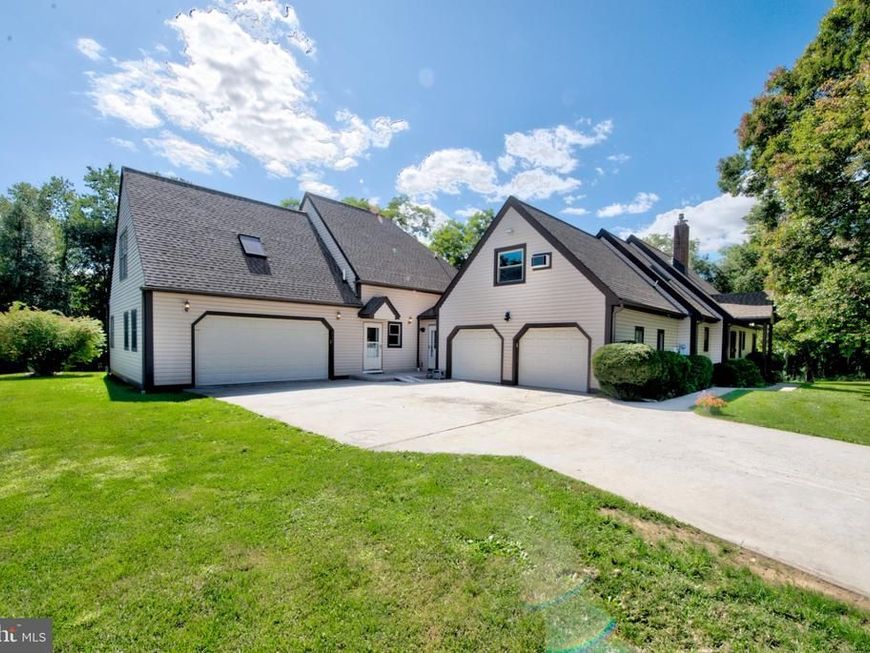
Welcome to 100 Russell Road, a distinctive country estate in Schuylkill Township offering two connected residences with a combined 7 bedrooms, 6 full bathrooms, 2 kitchens, 2 two-car garages, 2 basements and approximately 4,662 square feet of living space on a beautifully landscaped 0.88-acre property. The Main Post and Beam residence features 4 bedrooms, 3 full bathrooms, full kitchen, two car garage & full basement; while the connected residence offers 3 bedrooms, 3 full bathrooms, full kitchen, two car garage & full basement. Laundry is currently shared, with opportunity to easily add a second separate laundry. Both residences enjoy central vacuum. Ideal for multigenerational living, extended family, assisted living, on-site business, long-term guests or simply those seeking additional independent living space, this rare property offers exceptional flexibility, character and privacy. The Main Post and Beam residence welcomes you through a dramatic two-story entry and showcases beautiful hardwood flooring, exposed wood, distinctive beamed ceilings, skylights and abundant natural light. The well-appointed kitchen features granite countertops, a two-seat granite island with built-in writing desk, double-bowl sink, Bosch dishwasher and stainless steel five-burner propane range. The kitchen adjoins the spacious combined living room and dining room, highlighted by hardwood floors, a beamed ceiling, propane fireplace and sliders providing easy access to the outdoor living areas: a large deck and spa room with a second private deck. The first-floor primary bedroom features hardwood flooring, a beamed ceiling, en suite bathroom and direct access to the spa room, complete with a three-seat hot tub, with access to private deck. An additional first-floor bedroom offers wood flooring, a beamed ceiling and convenient access to a full bathroom shared with the hallway. Upstairs, a gracious Grand Hall with hardwood flooring, skylights and a dramatic wood-beamed ceiling provides access to two additional bedrooms with a shared full bathroom. Both second-floor bedrooms feature hardwood floors, beamed wood ceilings, and skylights. Built in 2001 for ADA accessibility, the connected residence has its own welcoming two-story entry and was thoughtfully designed to provide privacy and independence while remaining conveniently connected to the Main residence. The main level includes multiple windows to view the wooded lot, a bathroom and a bedroom, providing added flexibility for guests, extended family or first-floor living. The open kitchen features stainless steel appliances, a tiled backsplash, large walk-in pantry and a charming roll-top writing desk that provides a dedicated workspace and adds to the home's unique character. The adjoining family room features a distinctive beamed ceiling and slider to the deck. Upstairs, two additional large bedrooms feature hardwood floors, private en suite bathrooms, and large walk-in closets. The primary suite includes two skylights, double sinks, jetted tub, separate shower, and a laundry chute adds convenience. The second upstairs bedroom also features two skylights and en suite bathroom. Additional features include 2 two car garages, 2 full basements, new roofs, 2 on-demand propane hot water heaters, shared central vacuum system, public sewer, private well, an above-ground shared 500-gallon propane tank, & shared laundry area equipped with a Maytag washer & dryer and laundry tub. The Main residence is served by geothermal heating and cooling, while the connected residence features a newer gas heating and cooling system. The location adds even more appeal, just minutes from Phoenixville schools, hospital, and downtown with popular restaurants,***Don't miss our exclusive website for this home, featuring a 3D Matterport tour, Virtual Reality Walkthrough, detailed floor plan, professional photography, aerial drone neighborhood footage. Note: Some photos have been digitally enhanced. ***
Property Features
Property Type: Residential - Single Family
Basement: Yes
Basement: Connecting Stairway
Cooling: Central A/C
Fireplaces: 1
Fuel Type: Propane - Owned
Garage: 4
Home Style: Colonial, Cape Cod
Lot Size: 0.88 Acres
Roof Type: Asphalt
Stories: 2.0
Taxes: $11,317
Year Built: 1985
Feature Descriptions
Additional Structures: Above Grade, Below Grade
Appliances: Built-In Range, Dishwasher, Exhaust Fan, Microwave, Oven - Self Cleaning, Stainless Steel Appliances, Water Heater - Tankless
Electric: 200+ Amp Service
Exterior: Vinyl Siding
Exterior: Flood Lights
Fireplace: Gas/Propane
Flooring: Hardwood, Tile/Brick
Interior: 2nd Kitchen, Additional Stairway, Bathroom - Jetted Tub, Bathroom - Stall Shower, Built-Ins, Cedar Closet(s), Central Vacuum, Ceiling Fan(s), Combination Dining/Living, Entry Level Bedroom, Exposed Beams, Family Room Off Kitchen, Floor Plan - Open, Kitchen - Island, Laundry Chute, Pantry, Primary Bath(s), Skylight(s), Upgraded Countertops, Walk-in Closet(s), WhirlPool/HotTub, Wood Floors
Lot Dimensions: 0.88 Acre(S)
Municipality: SCHUYLKILL TWP
Parking Features: Paved Driveway
Parking Notes: 4 Total Parking Spaces
Pet Restrictions: No Pet Restrictions
Rooms: Living Room, Bedroom 2,Bedroom 3,Kitchen, Family Room, Bedroom 1,Sun/Florida Room, Laundry, Bathroom 1,Bathroom 2,Bathroom 3
Sewer: Public Sewer
SQFT Above Finished: 4662
SQFT Total Finished: 4662
Structure Type: Detached
Total Garage/Parking Spaces: 4
Utilities: Propane, Cable TV
Water: Well
Windows: Double Pane, Skylights
Room Sizes
Bedroom 1: 23 x 17 Level - Upper 1
Bedroom 2: 11 x 10 Level - Upper 1
Bathroom 1: 5 x 7 Level - Upper 1
Bedroom 1: 22 x 14 Level - Upper 2
Bathroom 1: 13 x 12 Level - Upper 2
Bedroom 2: 15 x 21 Level - Upper 2
Bathroom 2: 7 x 10 Level - Upper 2
Bedroom 1: 11 x 13 Level - Main
Bathroom 1: 5 x 10 Level - Main
Bedroom 2: 10 x 10 Level - Main
Bathroom 2: 4 x 8 Level - Main
Kitchen: 12 x 11 Level - Main
Living Room: 23 x 18 Level - Main
Sun/Florida Room: 22 x 10 Level - Main
Laundry: 6 x 13 Level - Main
Kitchen: 16 x 7 Level - Main
Family Room: 28 x 14 Level - Main
Bathroom 3: 7 x 5 Level - Main
Bedroom 3: 23 x 9 Level - Main
Local Schools
High School: PHOENIXVILLE
Elementary School: SCHUYKILL
School District: PHOENIXVILLE AREA
Listed By / Shown By
Listed By
Agency Name: Real of Pennsylvania
Agency Phone: 6106872900
Shown By
Agent Name: Mike & Monica Nelson Team
Agent Phone: Cell: (410) 627-9990
Agency Title: Berkshire Hathaway HomeServices Homesale Realty

 First American
Estimate Your Payment
Estimated Payment
$ 3,334.45 per month $2,114.29 Principal & Interest $943.08 Property Tax $277.08 Homeowner's Insurance

 Corporate Office - 215 S Centerville Rd. Lancaster, PA 17603
100 Russell Road | MLS# PACT2135822
This single family home located at 100 Russell Road, Phoenixville, PA 19460 is currently listed for sale with an asking price of $950,000. This property was built in 1985 and has 7 bedrooms and 6 full baths with 4662 sq. ft. Russell Road is located within the PHOENIXVILLE AREA school district. Search Phoenixville real estate on www.mikenelsonrealtor.com today.